Loads Below Ground
A parking floor is shaped by what it holds up, what presses in and what needs to pass through it. The grid beneath the street is also a map of movement, services and usable space.
An architectural overview, not structural or geotechnical engineering advice.
Begin with the ground conditions
Building below grade means working with a site that is already full of matter, water and history. Soil layers, groundwater, neighbouring foundations, buried utilities and existing structures all influence what can be excavated and how the permanent building must behave. An architect’s early diagram may show a simple basement outline, but a real project begins to take shape through surveys, investigation and specialist advice. The ground is not a blank background: it presses against retaining elements, can affect waterproofing choices and may constrain the construction sequence.
Geotechnical engineers interpret site information and advise on ground behaviour, foundations and excavation risks. Structural engineers develop the load paths and retaining systems with the rest of the design team. The relevant approach depends on geology, depth, water conditions, neighbouring assets, construction method and local requirements. A generic diagram cannot establish a safe wall thickness, slab depth or foundation solution. Its value is to show students how these questions influence the space that architecture can organise.
Let the grid meet the parking plan
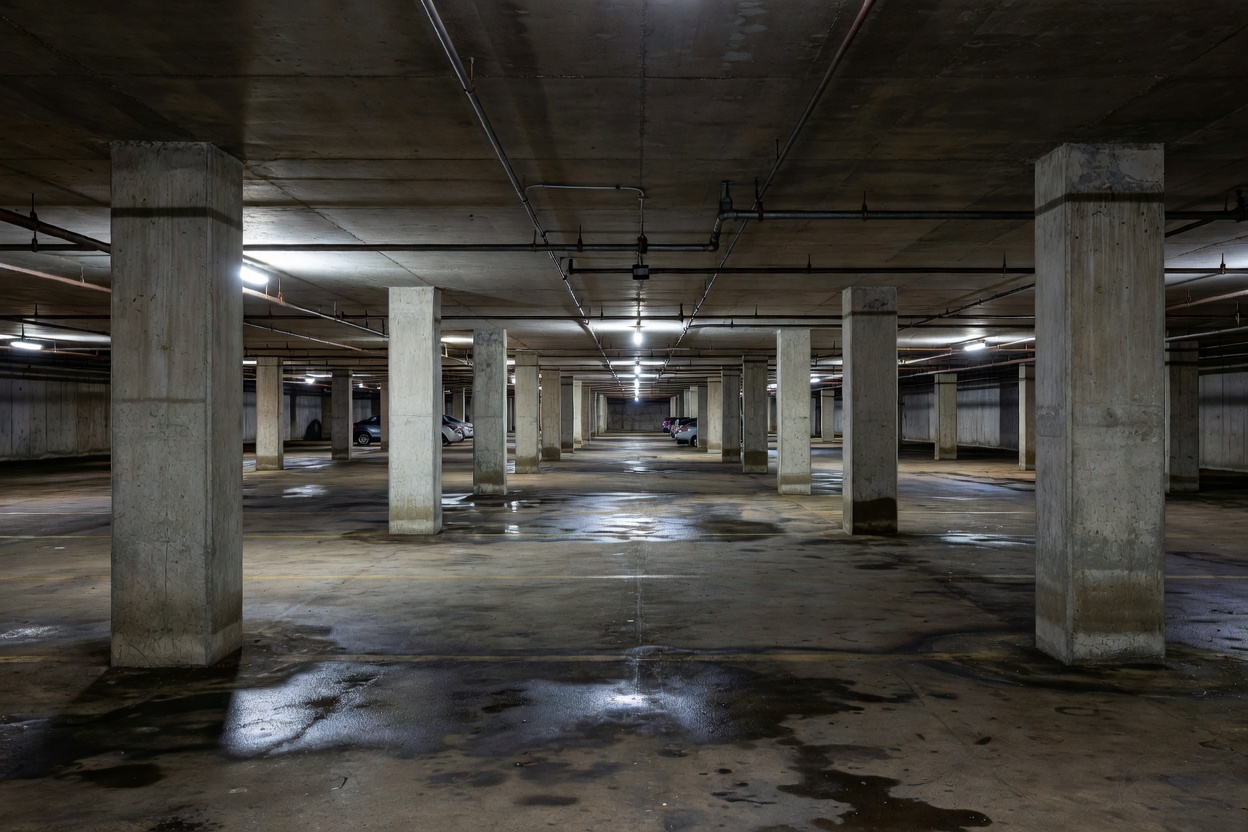
Columns support loads, but their position also determines how a driver turns, how a door opens and whether a pedestrian path stays clear. A regular grid can make the plan easier to understand and repeat. A transfer structure may allow a different arrangement above, but introduces its own depth, complexity and coordination needs. The right structural rhythm is not simply the widest possible span or the most regular column spacing. It is a negotiated relationship between parking geometry, vehicle paths, cores, ramps, building uses above and the project’s structural system.
Draw columns and stalls together from the beginning. Test whether columns interrupt a turning path or sit in a position that makes a bay awkward. Examine the route from the parking area to the core, and note where a structural wall might create a blind corner. If the building above has a different grid, make the transfer zone visible in section. The question then becomes explicit: where does the load change direction, how much depth is used, and what does that mean for floor-to-floor height, excavation and the spaces above?
Understand slabs as inhabited thickness
A slab is more than a line separating one level from another. Its thickness affects headroom, ramp geometry, duct routes, light fittings, signage and the perception of enclosure. A deeper structural zone may offer a clear span or accommodate services, but it can require more excavation and change the relation to the street. A shallower arrangement may help preserve height, yet demand a different structural strategy or more careful service coordination. These are connected decisions, not independent adjustments made after the plan is fixed.
Parking floors also experience repeated vehicle loading, movement, moisture and operational wear. Drainage falls, joints, protective finishes and maintenance access are part of the assembly. Water management deserves particular attention below grade: groundwater pressure, surface runoff and possible leakage affect construction and long-term operation. Waterproofing strategy is a coordinated technical matter involving design professionals, product systems, site conditions and quality during construction. An architectural section should reserve space to show the layers and interfaces rather than depicting an unrealistically thin, featureless slab.
Trace the loads and the movement
For a first conceptual study, trace loads from the building above through columns, walls or other supports to foundations and ground. Then trace vehicles, people and services through the same section. Where do the lines cross? A wall that is structurally effective may interrupt a circulation path. A column that aligns with a façade may land in an inconvenient bay. A large duct route may conflict with a beam. These overlaps make the drawing useful: it shows where a multidisciplinary decision is needed.
Retaining walls have a double role. They resist ground and water pressures while defining the edge of the garage and its relationship to adjoining buildings. Their construction sequence can affect movement of nearby soil and the protection of existing structures. Techniques such as contiguous piling, secant piling, diaphragm walls and top-down construction are used in different contexts, with selection determined by specialist assessment and project constraints. The architectural team should understand the spatial implications—wall thickness, internal columns, interfaces and usable floor area—without prescribing a construction method outside its expertise.
Design around resilience and maintenance
Below-grade spaces must remain workable over time. Joints, drainage channels, sump arrangements, protective coatings and access for inspection need to be considered with the permanent design. A structure may be exposed to water, de-icing salts, vehicle impacts and changing patterns of use. Material durability and maintenance access shape whole-life performance. The best time to ask how a system will be inspected is before it is buried behind finishes or blocked by a fixed service run.
Climate and urban context add another layer. A garage below a public square may need to support landscape, trees, events and other loads beyond the simple assumption of paving. A facility below a historic centre may require particular care for archaeology, neighbouring foundations and the public realm. The Palace of Westminster’s underground works, the Louvre’s Cour Napoléon development by I. M. Pei, and the Seattle Central Library project by OMA and LMN illustrate how below-ground construction can sit within sensitive or complex urban settings. They are references for context and design coordination, not interchangeable structural solutions.
Read standards in their setting
Structural design follows the codes and standards that apply to the project’s location and use. In the UK, the Eurocodes and their national annexes form important references for structural design; the Building Regulations and project-specific requirements also shape the work. Design teams must confirm the current applicable documents and the responsibilities of relevant professionals. Published diagrams, precedent photographs and classroom exercises do not demonstrate compliance, capacity or buildability.
In a coordinated drawing set, the plan communicates the grid and openings; the section communicates depth, headroom and water strategy; and details explain critical interfaces. Each view should agree. If the ramp falls through a beam zone, the mismatch should be resolved rather than left for construction. If a wall interrupts a service path, the coordination model should make that visible. Drawings are not only records of decisions but tools for finding conflicts while there is still room to choose.
Make the ground above visible below
Underground structure connects the hidden building to the public surface. A column grid may support a plaza; a retaining wall may sit beside a rail tunnel; a slab may carry gardens, streets or buildings. The driver experiences a clear floor and a sturdy ceiling, but those surfaces contain a complex set of choices about loads, ground, water and movement. Reading the structure helps explain why a bay shifts, why a ceiling steps or why a ramp takes a particular path.
For a useful design review, put the parking plan, structural grid, ramp, core and major service routes on one coordinated drawing. Mark assumptions that depend on ground investigation or engineering development. Ask what each change costs in depth, clarity and flexibility. The aim is not to produce a universal basement system. It is to recognise that the ground above is an active part of the architecture below.
Can the load path share the plan?
Trace support down, water around and a driver through. Where the paths compete, record the choice that needs joint review.
Continue to questions →Structural questions in section
| Layer | What it affects | Who coordinates it |
|---|---|---|
| Ground and water | Excavation, retaining strategy, waterproofing | Geotechnical, structural and design teams |
| Grid and supports | Stalls, turning paths, cores and floors above | Structural engineer and architect |
| Slab and services | Headroom, ducts, lights, signs and maintenance | Architecture, structure and building services |